7015 Burnt Mill Rd, Beulah, CO 81023
- $555,000
- 4
- BD
- 3
- BA
- 2,076
- SqFt




- List Price
- $555,000
- Price Change
- ▼ $15,000 1780032697
- Status
- ACTIVE
- MLS#
- 234346
- Bedrooms
- 4
- Half-baths
- 1
- Sq. Ft
- 2,076
- Acres
- 54.81
- Year Built
- 2004
- Subdivision
- Beulah
Property Description
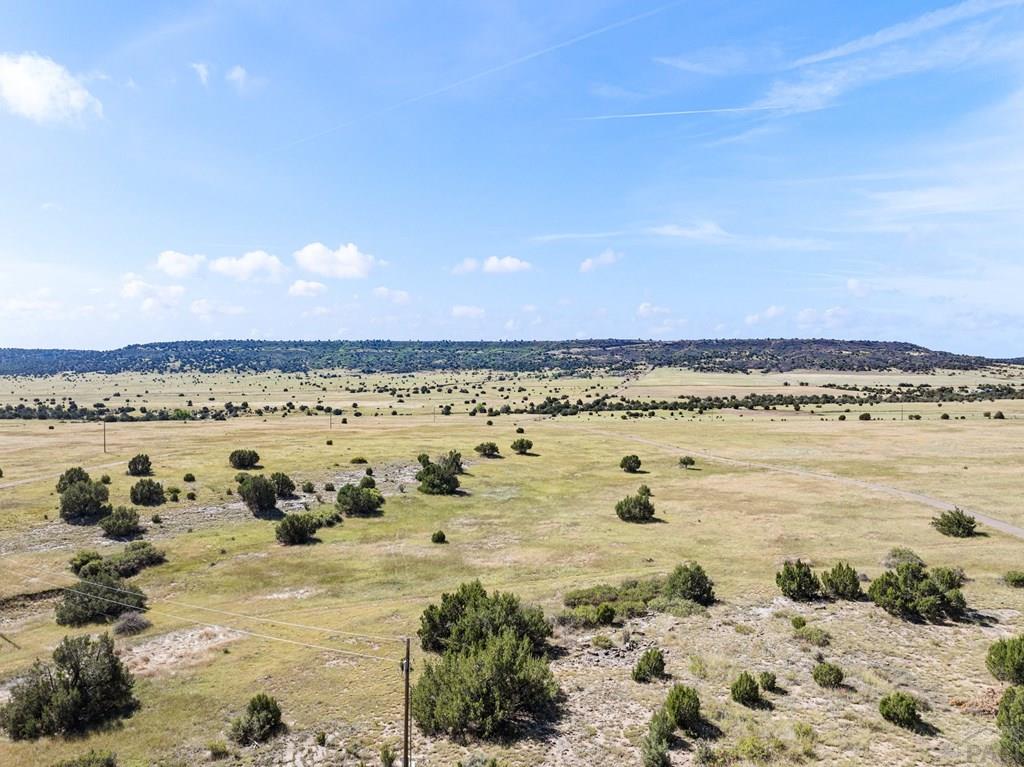
Welcome to 7015 Burnt Mill Rd, a property offering 54.81 acres with grassy fields, varied topography, and a canyon on the backside of the property where the Saint Charles River runs through. The land provides privacy and unobstructed views of Greenhorn Mountain, perfect for those seeking country living. This Tri-Level home features 4 bedrooms, 2.5 baths, and approximately 2,076 finished sq ft with an additional 404 sq ft of unfinished basement space. The main level offers an open-concept layout with vaulted ceilings, plenty of natural light, and a kitchen equipped with ample cabinetry, gas range, double oven, dishwasher, and refrigerator. Upstairs, the primary suite includes a 5-piece bath and large walk-in closet, along with two guest bedrooms and an adjacent half bath. The lower level has a spacious family room with a free-standing pellet stove, a large guest bedroom with Jack-and-Jill bath and walk-in shower, plus the laundry room. Recent updates include all new interior paint, new carpet, new doors, trim, fixtures, and a new water softener system. Additional features are central A/C, hardwired generator capability, interior/exterior surround sound wiring, and an oversized attached 2-car garage. Private road access adds to the sense of seclusion. This home combines usable acreage, comfortable living spaces, and thoughtful updates to make it move-in ready.
Additional Information
- Taxes
- $2,635
- Lot Size
- 2,387,523
- Exterior Features
- Lighting, Lighting
- Interior Features
- New Paint, Ceiling Fans, Vaulted/Cathedral Ceilings, Walk-In Closet(s), Walk-In Shower
- Basement
- Partial, Unfinished
- Fireplaces
- 1
- School District
- 70
Mortgage Calculator
Listing courtesy of RE/MAX Associates.