1225 N Parkridge Dr, Pueblo West, CO 81007
- $569,000
- 5
- BD
- 3
- BA
- 3,404
- SqFt




- List Price
- $569,000
- Price Change
- ▼ $5,000 1782621060
- Status
- ACTIVE UNDER CONTRACT
- MLS#
- 239827
- Bedrooms
- 5
- Full-baths
- 1
- Sq. Ft
- 3,404
- Acres
- 1
- Year Built
- 2003
- Subdivision
- Pueblo West N Of Hwy
Property Description
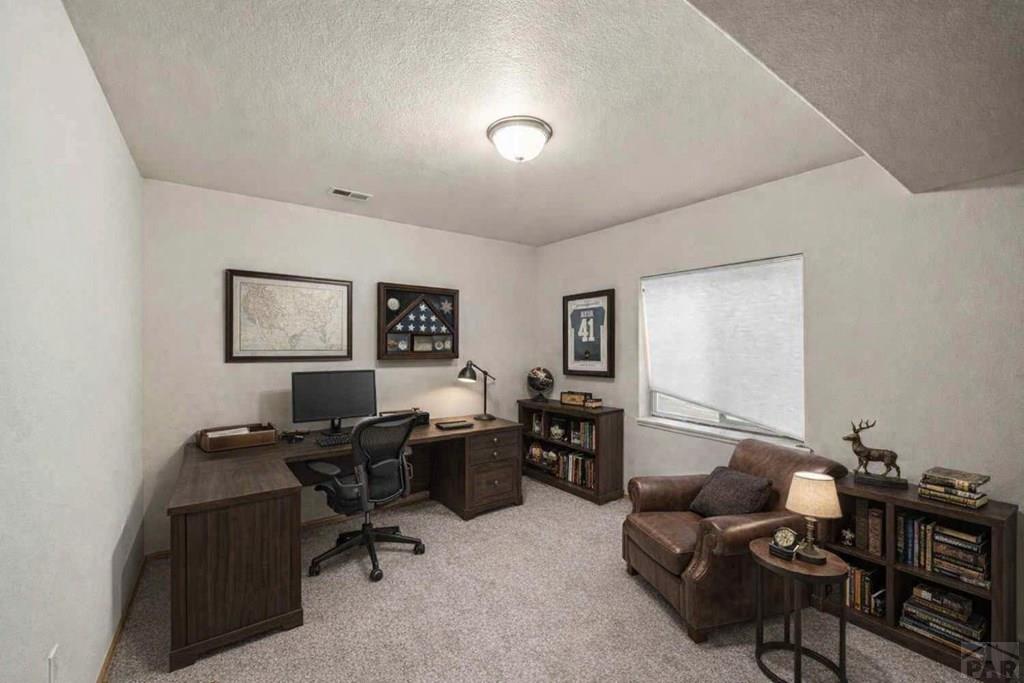
This spacious 5 bed, 3 bath ranch with finished basement offers mountain views, a fully upgraded 33' x 47' shop/barn, horse-friendly setup, and room to expand. Set on a picturesque 1-acre lot in a quiet area with large lots and privacy, this property provides the space and flexibility buyers are looking for. A substantial fenced area with multiple access points creates a great setup for horses or animals, with additional room to customize. With over 3,400 sq ft, the home features a functional, open layout with hardwood and tile throughout the main living areas. Bedrooms on both the main level and basement make it ideal for multi-generational living, guests, or simply having room to spread out. The 33' x 47' shop/barn is a true standout—fully enclosed with a concrete floor, upgraded finish, multiple garage doors, and power—perfect for hobbies, storage, equipment, or all your toys. The attached 3-car garage adds even more versatility. Step outside and enjoy wide-open mountain views along with a pergola and hot tub that stays—perfect for relaxing under the stars or entertaining. Over $60,000 in recent improvements provide added value and peace of mind, including a fully upgraded shop/barn, newer high-efficiency furnace and central A/C (2023), and roof replacement in 2019. Located just 20 minutes from Lake Pueblo State Park with boating, fishing, and outdoor recreation. If you're looking for space, functionality, and a property that supports the way you want to live, this one sta
Additional Information
- Taxes
- $2,293
- Lot Size
- 43,560
- Style
- Ranch
- Exterior Features
- Kennel, Courtyard
- Interior Features
- Ceiling Fans, Vaulted/Cathedral Ceilings, Walk-In Closet(s), Walk-In Shower
- Basement
- Full, Finished
- Fireplaces
- 1
- School District
- 70
Mortgage Calculator
Listing courtesy of The Cutting Edge Realtors.