Share this with your friends


+17192426203
Homes R us Colorado
1327 Terry Cir, Pueblo, CO 81005
- $445,000
- 4
- BD
- 2
- BA
- 1,994
- SqFt








- List Price
- $445,000
- Price Change
- ▼ $10,500 1788079703
- Status
- ACTIVE
- MLS#
- 240874
- Bedrooms
- 4
- Full-baths
- 2
- Sq. Ft
- 1,994
- Acres
- 0.47
- Year Built
- 1976
- Subdivision
- St Charles/Mesa
Property Description
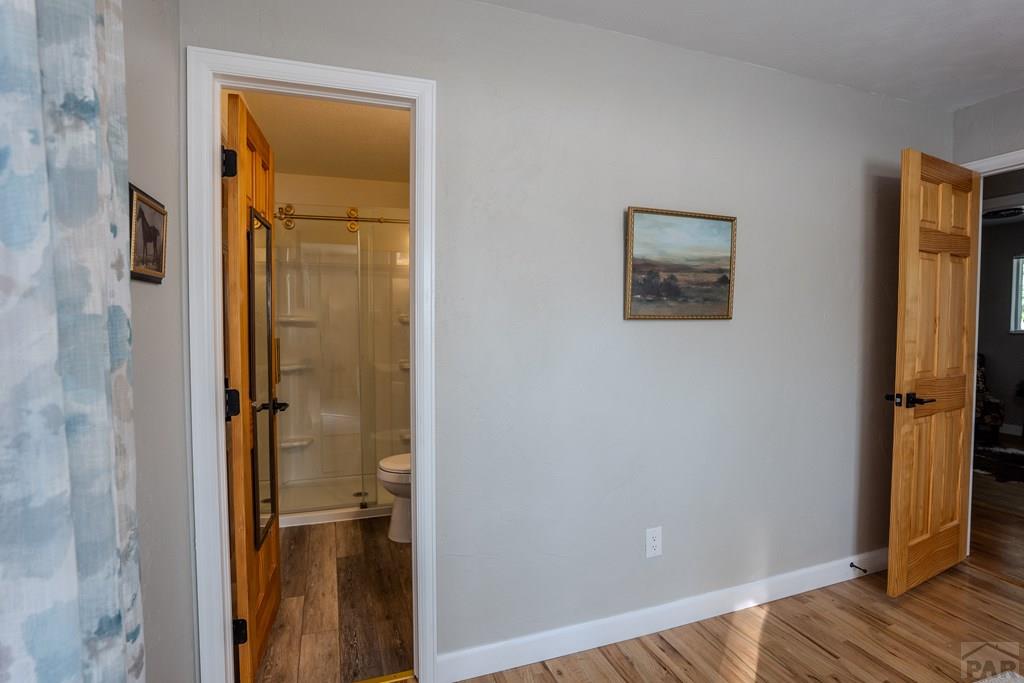
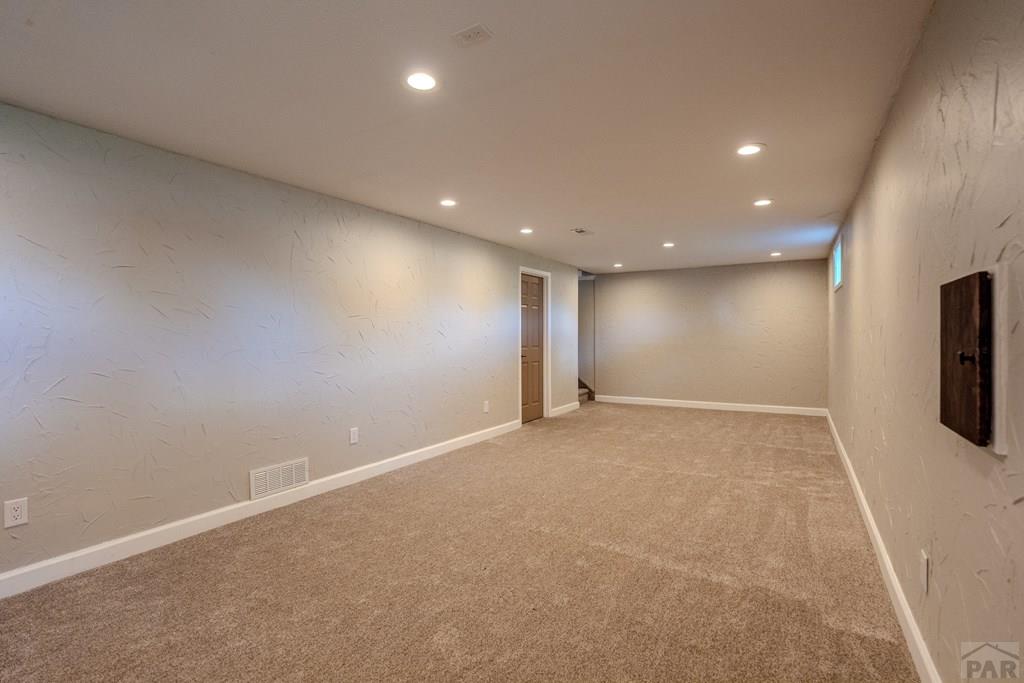
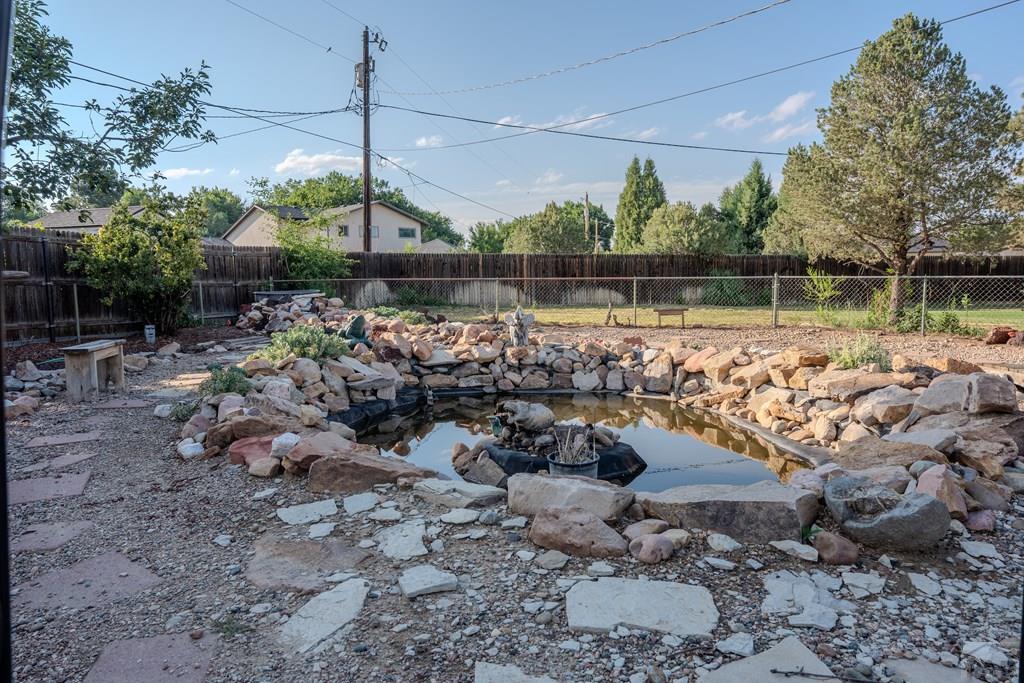
Country Living with Modern Updates and Your Own Backyard Oasis ! Welcome to this remodeled 4-bedroom, 2-bath ranch-style home, situated on a quiet, recently paved street in the county. As you step inside the interior you are welcomed by abundant natural light from newer windows and skylight. This move-in ready home combines modern upgrades with exceptional outdoor living. The interior has been completely refreshed with new texture, fresh paint, new carpet, luxury vinyl flooring, new light fixtures, updated kitchen and bathroom cabinetry, and all-new appliances. Enjoy peace of mind with a premium Malarkey Windsor designer Class 4 impact-resistant roof and a Rinnai tankless water heater providing endless hot water. Step outside and discover your own private retreat! The oversized lot features low-maintenance xeriscaping, mature shade trees, raised garden boxes, a tranquil koi pond, and a spacious deck perfect for entertaining or relaxing. An inground swimming pool, basketball and tetherball area are for all ages. The deck has plenty of room for relaxing, morning coffee -complete with TV wall anchor. Dog run, Two Storage Sheds and freshly painted Out Building complete with electrical——Septic has been updated and is code compliant. Don't miss this opportunity to enjoy country living with all the modern updates already completed!
Additional Information
- Taxes
- $2,192
- Lot Size
- 20,473
- Style
- Ranch
- Exterior Features
- Garden, Lighting
- Interior Features
- New Paint, Ceiling Fans
- Basement
- Full
- Fireplaces
- 1
- School District
- District 70
Mortgage Calculator
Listing courtesy of RE/MAX Associates.