559 E Bayview Dr, Pueblo West, CO 81007
- $449,900
- 4
- BD
- 3
- BA




- List Price
- $449,900
- Status
- ACTIVE
- MLS#
- 241392
- Bedrooms
- 4
- Acres
- 0.44
- Year Built
- 2026
- Subdivision
- Pueblo West N Of Hwy
Property Description
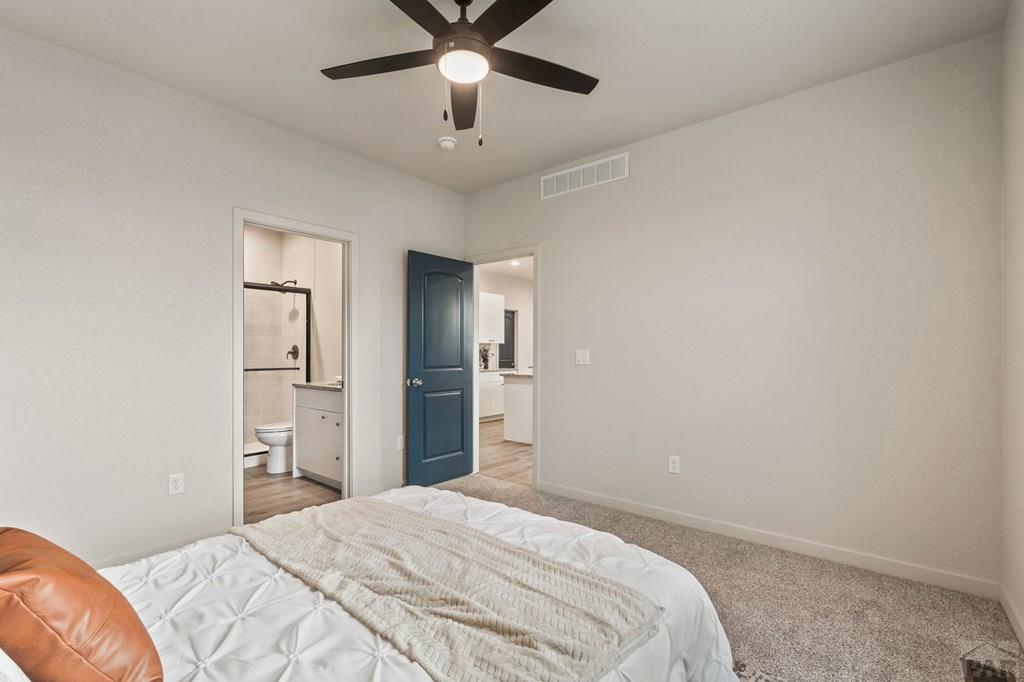
Welcome to the Spruce Mountain floor plan by Westover Homes—a thoughtfully designed multi-generational ranch in Pueblo West featuring a rare 2-in-1 layout. The main home offers 4 bedrooms, 3 bathrooms, an open-concept living area, chef's kitchen with granite island, stainless GE appliances, soft-close cabinetry, pantry, luxury vinyl plank flooring, and a spacious primary suite with walk-in closet. Attached is a fully self-contained ADU with its own private entrance, bedroom, full bath, laundry, kitchen, living area, and dedicated 1-car garage—ideal for multi-generational living, short- or long-term rental income, or the ultimate house-hacking opportunity. Live in one side and rent the other! This fully electric, energy-efficient home includes central A/C, a 200-amp panel, and modern systems for year-round comfort. Situated on a generous 0.44-acre lot with a 2-car garage for the main home plus a separate 1-car garage for the ADU, this new construction offers zero deferred maintenance and exceptional investment potential. A rare opportunity in Pueblo West!
Additional Information
- Lot Size
- 19,166
- Style
- Ranch
- Interior Features
- New Paint, Vaulted/Cathedral Ceilings, Walk-In Closet(s)
- Basement
- None, Crawl Space
- School District
- D-70
Mortgage Calculator
Listing courtesy of BH&G-Kenney and Company.