Share this with your friends


+17192426203
Homes R us Colorado
7015 Burnt Mill Rd, Beulah, CO 81023
- $550,000
- 4
- BD
- 3
- BA
- 2,076
- SqFt




- List Price
- $550,000
- Status
- ACTIVE
- MLS#
- 242163
- Bedrooms
- 4
- Half-baths
- 1
- Sq. Ft
- 2,076
- Acres
- 54.81
- Year Built
- 2004
- Subdivision
- Beulah
Property Description
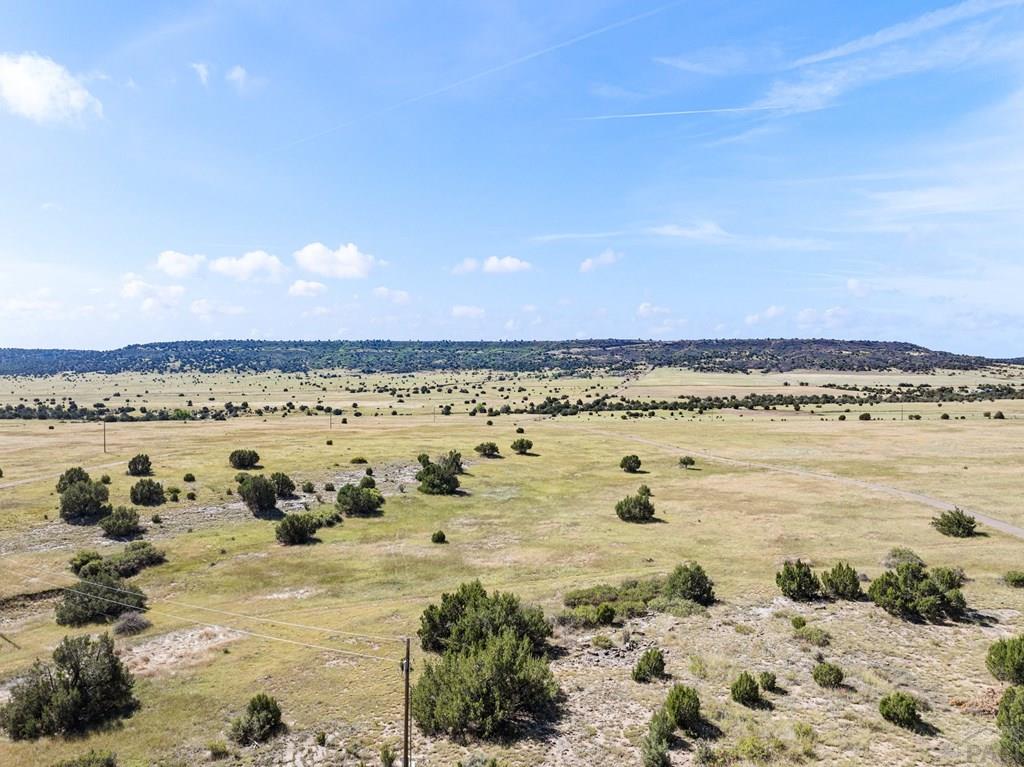
Welcome to 7015 Burnt Mill Rd, offering 54.81 acres of Colorado countryside with grassy fields, varied topography, Greenhorn Mountain views, and a canyon along the back where the Saint Charles River runs through. Private road access and a peaceful setting provide plenty of space and privacy for country living. This tri-level home features 4 bedrooms, 2.5 baths, approximately 2,076 finished sq ft, plus 404 sq ft of unfinished basement space. The open-concept main level offers vaulted ceilings, abundant natural light, and a well-equipped kitchen with ample cabinetry, gas range, double oven, dishwasher, and refrigerator. Upstairs, the primary suite includes a 5-piece bath and large walk-in closet, along with two additional bedrooms. The lower level features a spacious family room with pellet stove, guest bedroom, Jack-and-Jill bath with walk-in shower, and laundry room. Recent updates include fresh interior paint, new carpet, updated trim, and a new water softener system. Additional features include central A/C, hardwired generator capability, surround-sound wiring, and an oversized attached 2-car garage. With nearly 55 acres, mountain views, river frontage, and plenty of room to enjoy the outdoors, this property offers a distinctive Southern Colorado country setting.
Additional Information
- Taxes
- $3,326
- Lot Size
- 2,387,523
- Exterior Features
- Lighting, Lighting
- Interior Features
- New Paint, Ceiling Fans, Vaulted/Cathedral Ceilings, Walk-In Closet(s), Walk-In Shower
- Basement
- Partial, Unfinished
- Fireplaces
- 1
- School District
- 70
How much is your home worth?
...get instant property value now!
Mortgage Calculator
Listing courtesy of RE/MAX Associates.