Share this with your friends


+17192426203
Homes R us Colorado
42 Amherst Ave, Pueblo, CO 81005
- $285,750
- 4
- BD
- 2
- BA
- 2,114
- SqFt




- List Price
- $285,750
- Status
- ACTIVE
- MLS#
- 242908
- Bedrooms
- 4
- Full-baths
- 1
- Sq. Ft
- 2,114
- Acres
- 0.20
- Year Built
- 1958
- Subdivision
- Sunset Park
Property Description
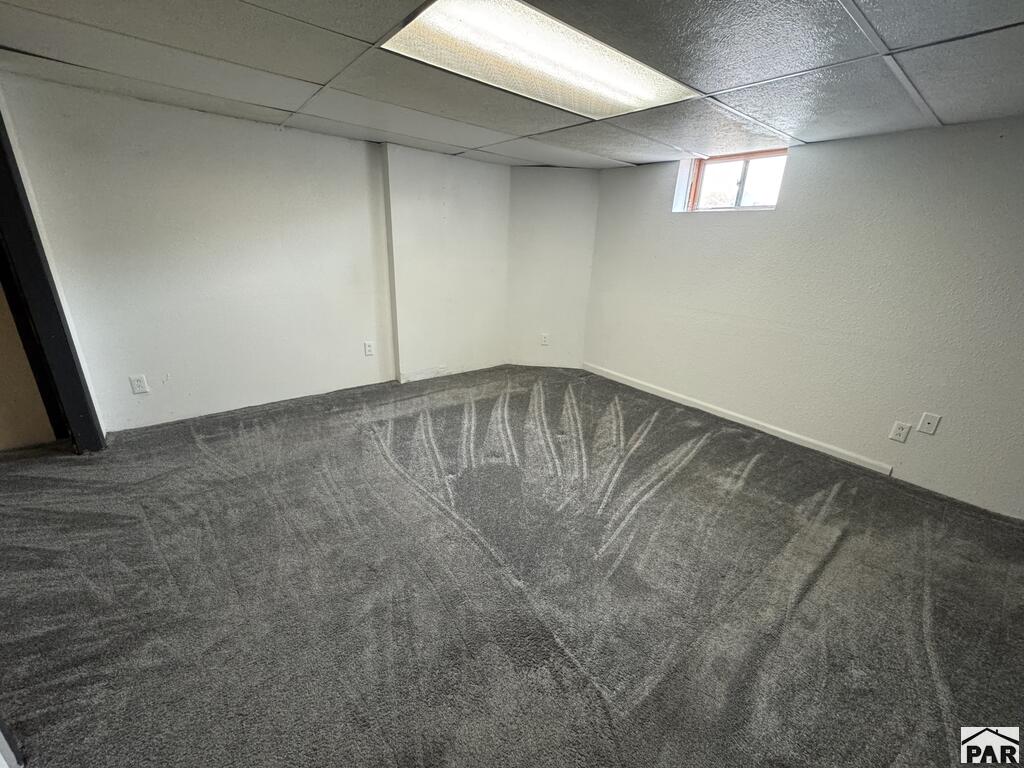
Welcome to this well-maintained 4-bedroom, 2-bath ranch-style home in Pueblo's established Sunset Park neighborhood! Pride of ownership shines throughout this clean and inviting home. The spacious main-level living room features a wood-burning fireplace, while the bright kitchen offers a charming bay window, stainless steel appliances, abundant cabinet space, and a comfortable dining area. Two bedrooms and a full bathroom complete the main level, which features newer carpeting with original hardwood floors underneath. Downstairs, you'll find an expansive family room, two additional bedrooms, a 3/4 bathroom with a walk-in shower, and a generously sized laundry room with an extra refrigerator and freezer included. Champion vinyl windows add to the home's appeal. One of the standout features is the oversized, heated, detached two-car garage, complemented by an exceptionally large driveway with room to park approximately eight vehicles! Outside, enjoy beautifully maintained front and back lawns with sprinkler systems, plus a backyard gazebo that stays with the property. Whether you need extra parking, garage space for hobbies and projects, or simply room to spread out, this property offers features that are hard to find at this price point. A wonderful opportunity to own a well-cared-for home with space inside and out!
Additional Information
- Taxes
- $1,304
- Lot Size
- 8,712
- Style
- Ranch
- Exterior Features
- See Remarks
- Basement
- Full, Finished
- Fireplaces
- 1
- School District
- 60
How much is your home worth?
...get instant property value now!
Mortgage Calculator
Listing courtesy of Keller Williams Partners Realty.