Share this with your friends


+17192426203
Homes R us Colorado
667 E Vermillion Dr, Pueblo West, CO 81007
- $430,000
- 3
- BD
- 2
- BA
- 1,849
- SqFt




- List Price
- $430,000
- Price Change
- ▼ $8,000 1784409681
- Status
- ACTIVE
- MLS#
- 239439
- Bedrooms
- 3
- Full-baths
- 1
- Sq. Ft
- 1,849
- Acres
- 1.05
- Year Built
- 2022
- Subdivision
- Pueblo West N Of Hwy
Property Description
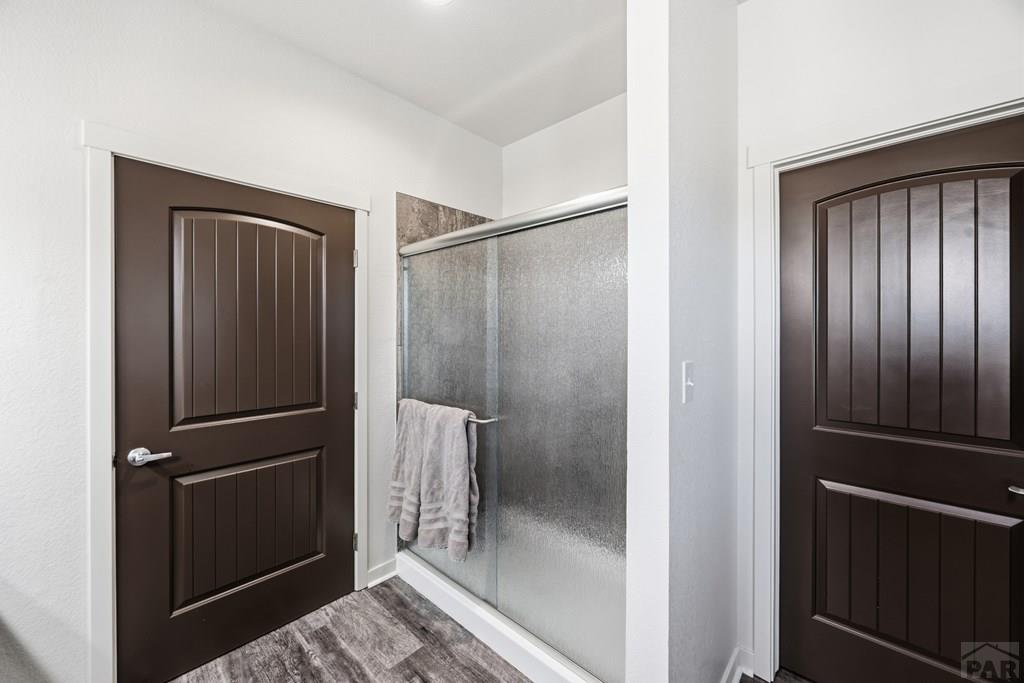
Welcome to this stunning Pueblo West home offering space, style, and functionality! Situated on a 1.04-acre lot, this property features a highly desirable 3-car garage—perfect for vehicles, storage, or all your Colorado toys. Step inside to a bright and open floor plan designed for comfortable living and easy entertaining. The kitchen is a lovely centerpiece, featuring beautiful granite countertops, ample cabinetry, and plenty of prep space, all flowing seamlessly into the main living areas. The living room has built-in shelving and a gas fireplace. The spacious primary suite is a true retreat, complete with a huge walk-in closet and a luxurious 5-piece ensuite bath featuring dual vanities, a soaking tub, and a separate shower—ideal for relaxing after a long day. Additional bedrooms offer flexibility for family, guests, or a home office, while the layout provides both privacy and functionality. Natural light fills the home, creating a warm and inviting atmosphere throughout. Outside, enjoy the wide-open space Pueblo West is known for—offering endless possibilities for outdoor living, entertaining, gardening, or future customization. With its combination of upgraded finishes, open layout and ample garage space, this home is a standout opportunity in Pueblo West. Conveniently located with easy access to local amenities while still offering that peaceful, open feel.
Additional Information
- Taxes
- $2,649
- Lot Size
- 45,520
- Style
- Ranch
- Interior Features
- Ceiling Fans, Walk-In Closet(s), Granite Counters
- Basement
- None, Crawl Space
- Fireplaces
- 1
- School District
- 70
Mortgage Calculator
Listing courtesy of Pink Realty.